Location:
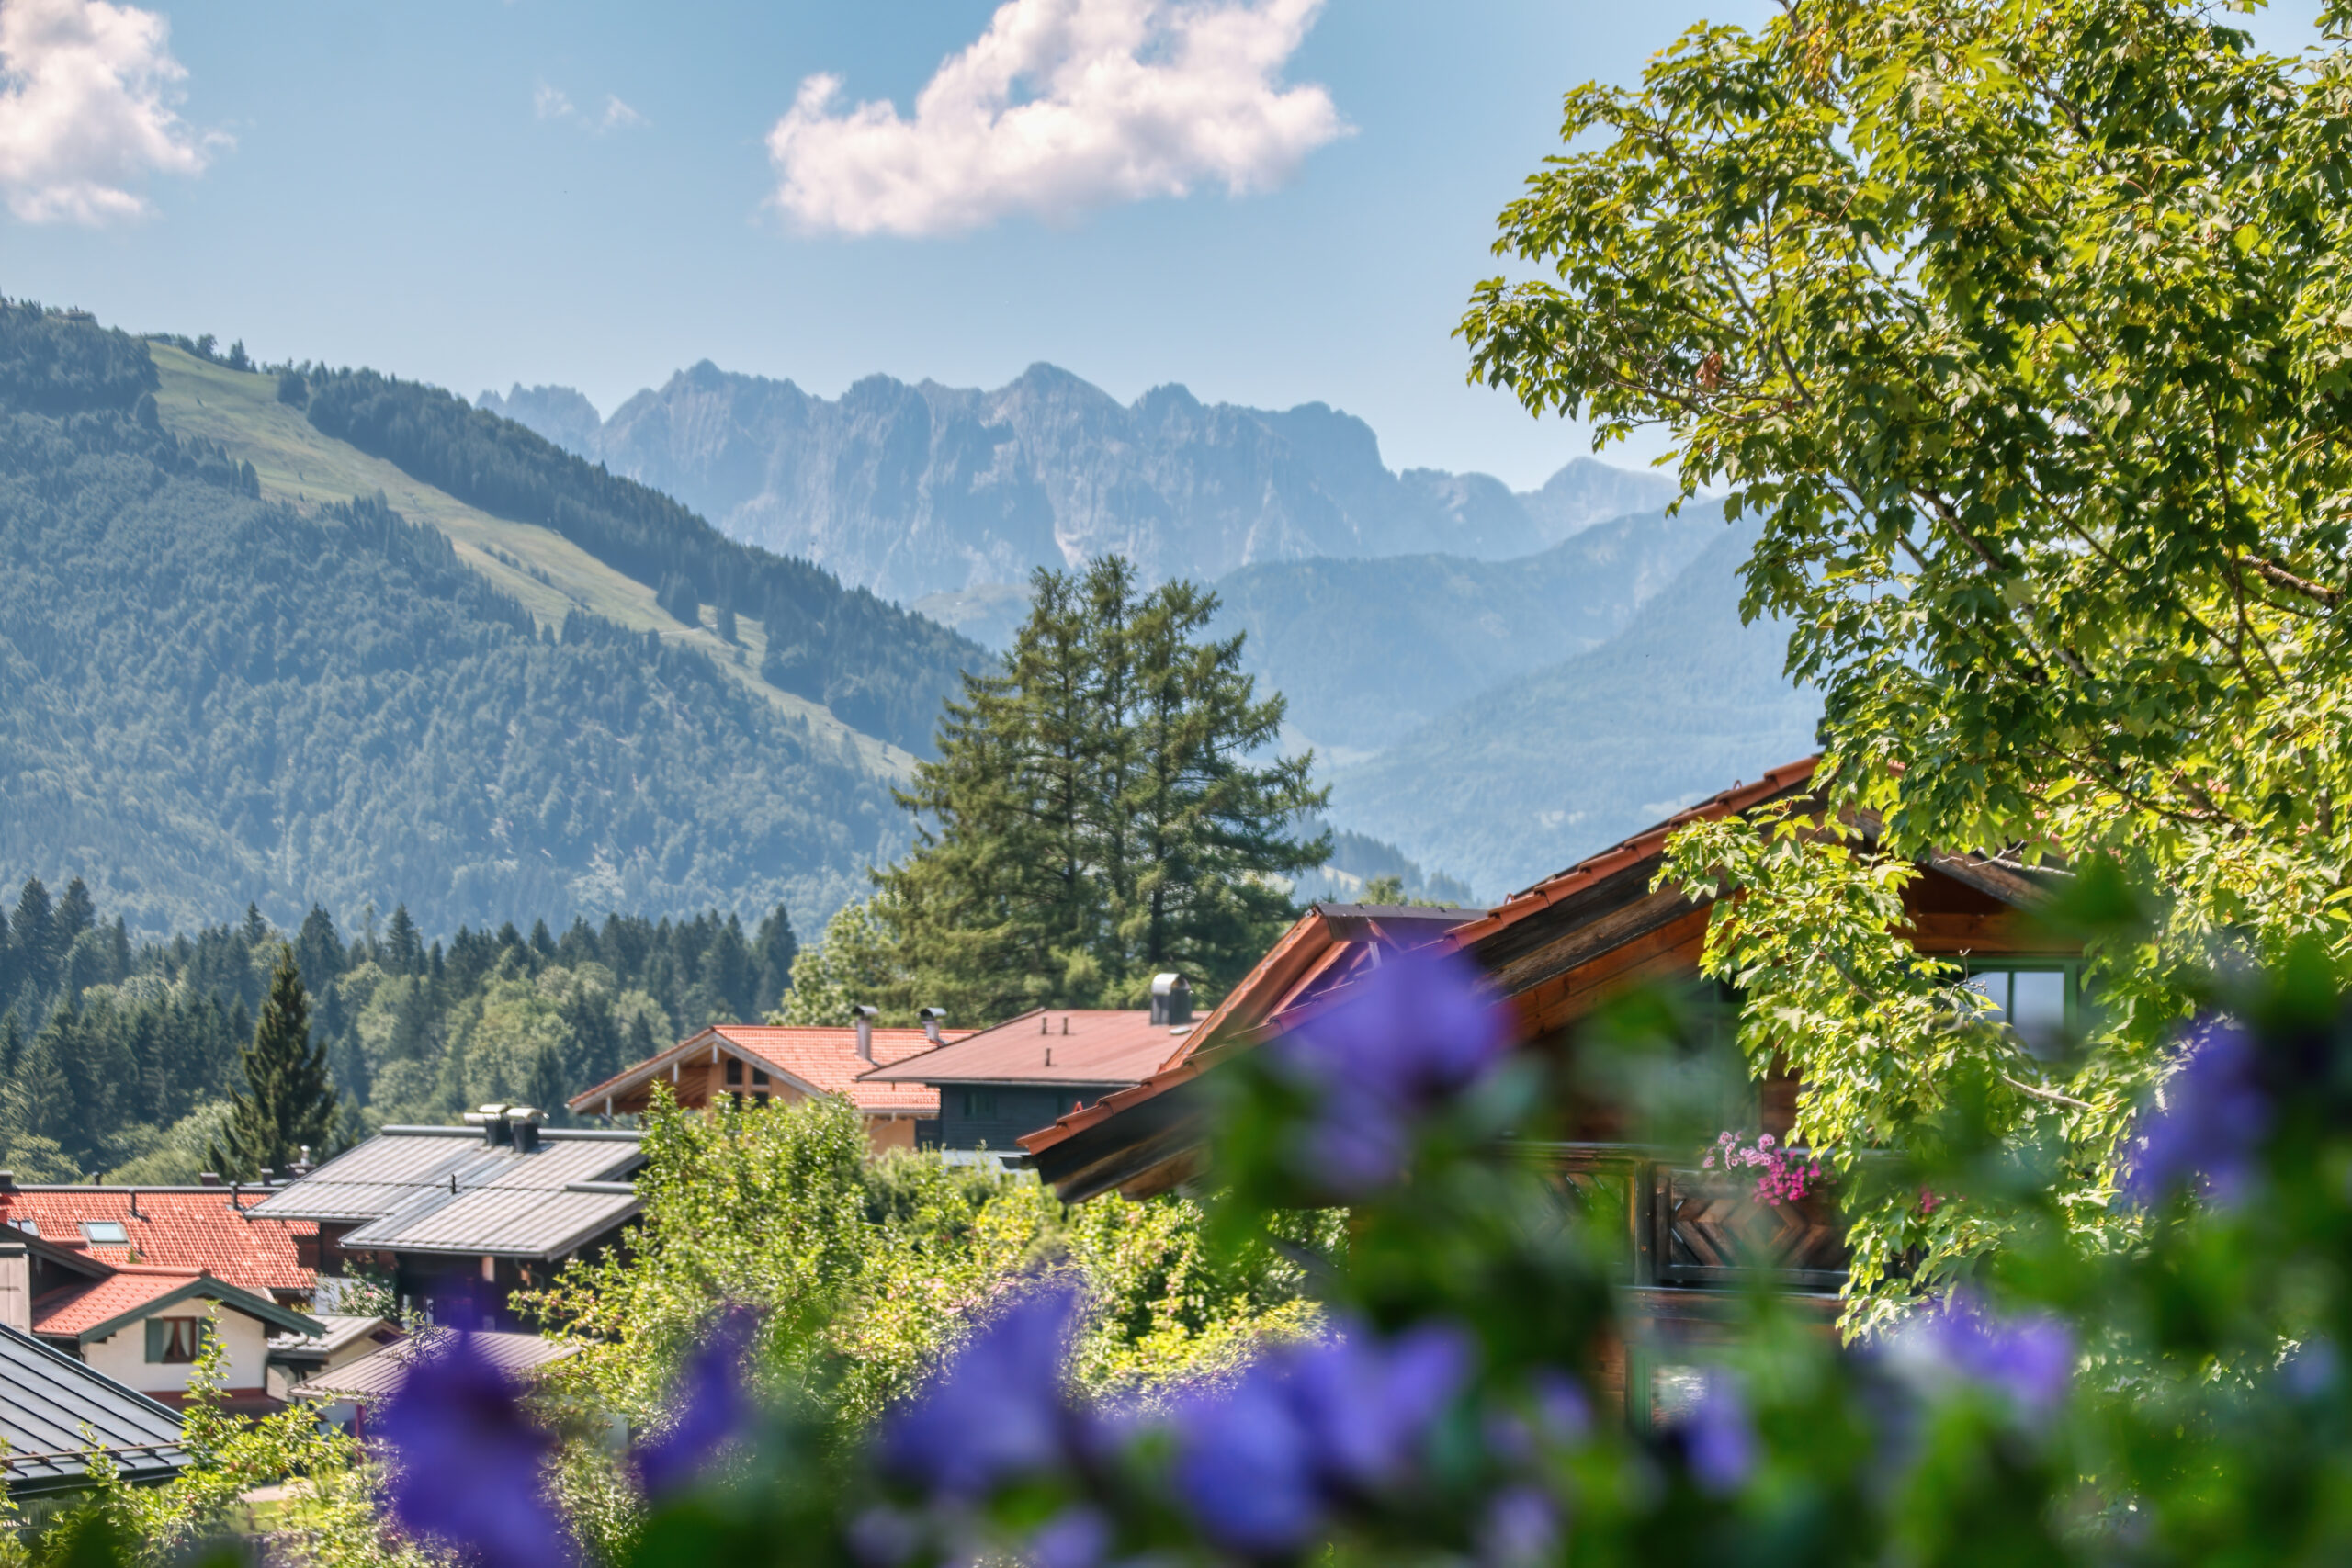
Schlaiten is nestled in the Lienz District of East Tyrol, surrounded by the spectacular scenery of the Lienz Dolomites. Set primarily on an elevated terrace approximately 150 meters above the Isel Valley, the village enjoys a peaceful setting and sweeping views of the surrounding Tyrolean Alps.
The historic village center serves as the heart of the community, with the municipal office, parish church, elementary school, and kindergarten all located nearby. The district capital of Lienz is approximately ten kilometers away and can be reached within a short drive. There, residents enjoy a wide range of shopping, schools, medical services, restaurants, and recreational amenities.
This location offers an appealing combination of tranquility, natural beauty, and convenient access to the amenities of Lienz. Hiking and cycling routes, mountain trails, and the impressive Alpine landscape of East Tyrol are all within easy reach. The Lienz Dolomites, the Lienz Valley, and the surrounding mountain valleys offer exceptional opportunities for outdoor recreation and leisure throughout all four seasons.
Property Description
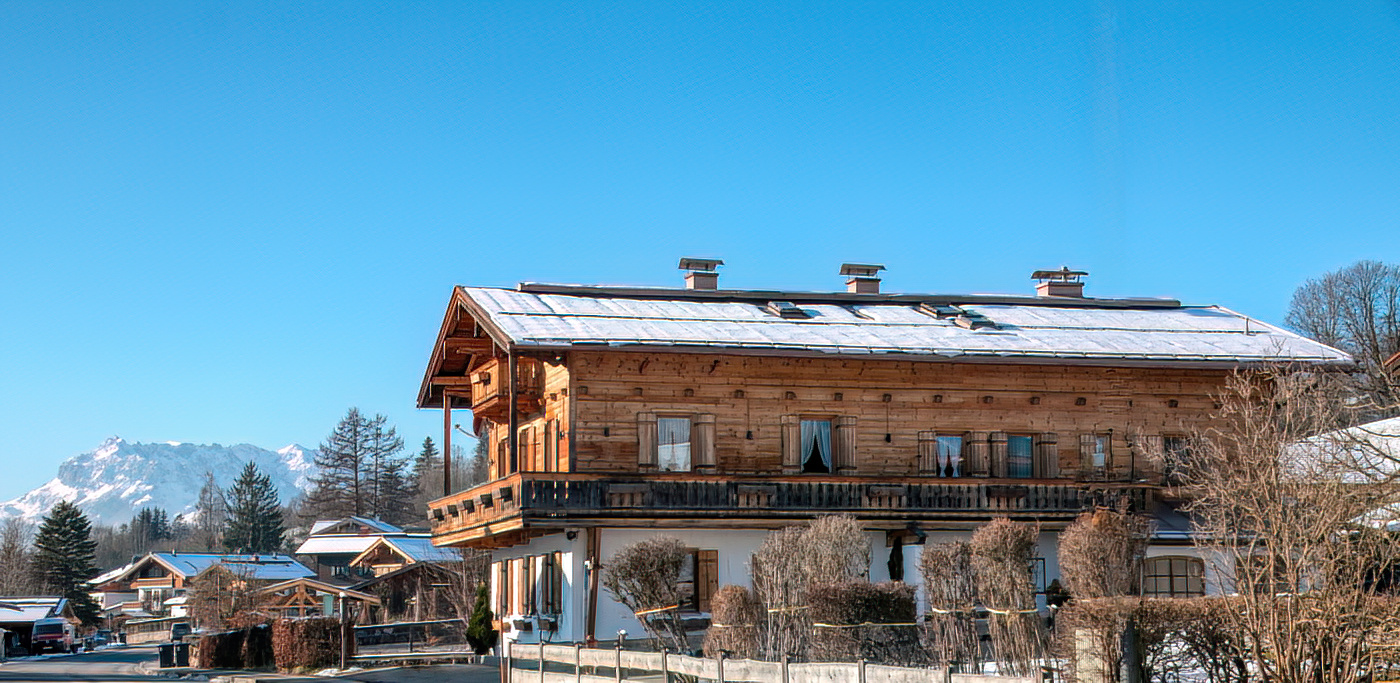
Built in 1975, this detached single-family home offers a well-designed and versatile layout, ideal for families and buyers seeking a peaceful residential setting within convenient reach of the district capital of Lienz. The two main living levels are connected by an interior staircase that has been extensively modernized to a high standard, while a full basement provides additional functional and storage space. The staircase features solid oak treads, an oak handrail, additional oak detailing, and modern wall lighting designed to illuminate the steps, creating a refined and contemporary appearance.
The main living areas are located on the ground floor. From the entrance area, the hallway provides access to the kitchen, living room, one bedroom, bathroom, and separate restroom. The living room opens through a traditional balcony door into the heated sunroom. A wide three-panel sliding door system connects the sunroom with the adjoining terrace, creating a spacious and seamless transition between indoor and outdoor living when fully opened.
The upper floor features a guest room with a shower and sink integrated directly into the room, two additional bedrooms, a kitchen with built-in cabinetry and dining area, as well as a separate restroom off the hallway. A north-facing balcony completes this level. The previous owners used the upper floor for short-term tourist accommodations for up to four guests, and the layout continues to provide a self-contained and versatile living arrangement.
According to current information provided by the municipality, short-term tourist rentals may be resumed immediately and are theoretically permitted for up to ten guests. Based on the information currently available, only the applicable registration form needs to be submitted to the local tourism association. The existing primary-residence requirement remains unaffected. A primary residence must continue to be registered at the property.
The basement level includes the mechanical room as well as three pantry and storage rooms. Additional storage space is available in the attic and above the garage. The garage is equipped with an electrically operated sectional door. Additional vehicles may be parked in the driveway, in front of the garage, and in other suitable areas of the property.
Upper Floor
The upper floor offers a self-contained and highly versatile layout. The guest room features a shower and sink directly within the room. This level also includes two additional bedrooms, a kitchen with built-in cabinetry and dining area, a separate restroom off the hallway, and a north-facing balcony.
The previous owners used this floor for short-term tourist accommodations for up to four guests. According to current information provided by the municipality, short-term tourist rentals are theoretically permitted for up to ten guests.
• Guest room with integrated shower and sink
• Two additional bedrooms
• Kitchen with built-in cabinetry and dining area
• Separate restroom
• Balcony measuring approximately 13 m² (140 sq. ft.)
Basement
The home features a full basement. In addition to the mechanical room and pellet storage area, there are three pantry and storage rooms. All basement rooms are equipped with radiators, and the basement flooring has recently been retiled.
• Mechanical room
• Pellet storage with a capacity of approximately four metric tons
• Three pantry and storage rooms
• Radiators in all basement rooms
Brokerage Commission
3% of the purchase price plus applicable statutory VAT, due upon execution of the notarized purchase agreement.
Additional Information
Further information and additional property documentation are available upon personal request. Private showings are available by appointment and, by prior arrangement, may also be scheduled on Sundays and public holidays.