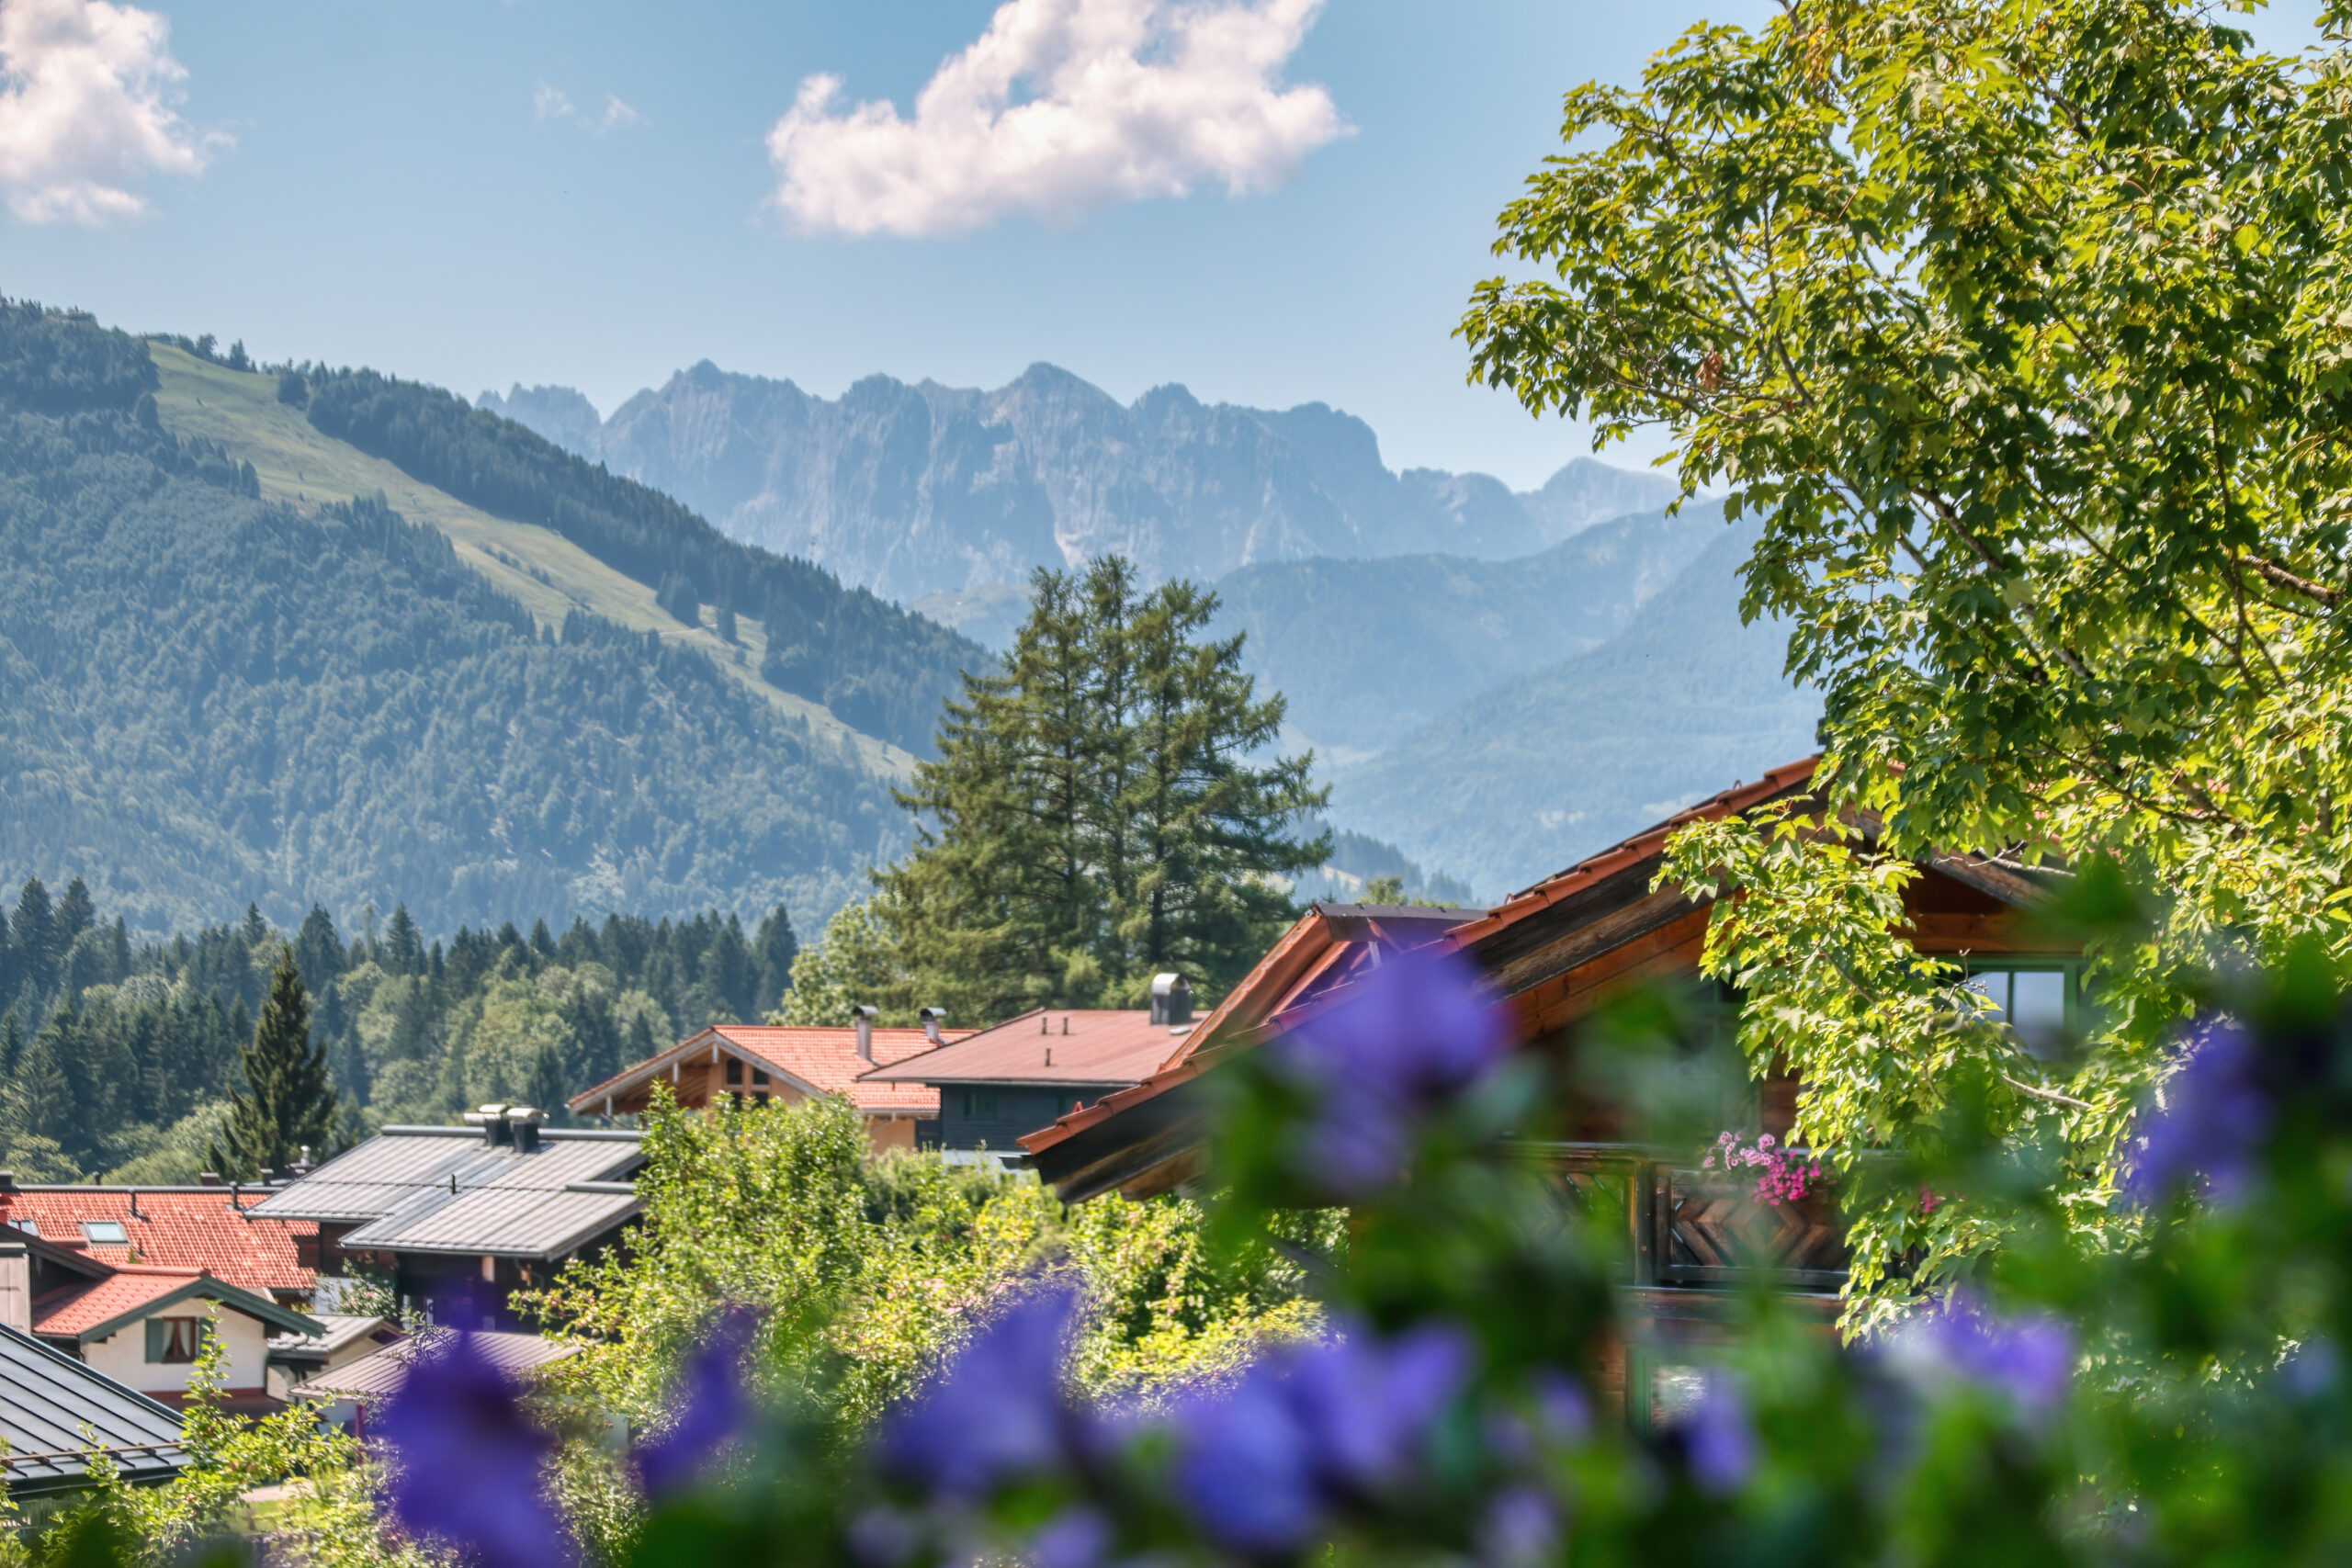
Location
The house is located on one of the most desirable south-facing slopes in Reit im Winkl – quiet, sunny, and with beautiful views of the surrounding Alpine landscape. Numerous hiking trails, cross-country ski trails, and ski areas are in the immediate vicinity. The B305, B172, and A8 provide excellent connections to the surrounding regions.
A location that combines alpine quality of life with good accessibility.
The house
— Condition: well maintained
— Partially basemented
— Terrace, garden, loggia
— 2 parking spaces: carport
— Bathroom with window and shower, guest WC
— Fitted kitchen, open kitchen
— Floors: wooden floorboards, stone floor
— Windows: wooden windows
— Connections: cable connection
— Other rooms: storage room
— View: mountain view
Property description
The house (built in 1950, renovated in 2002) impresses with its solid construction, approx. 230 m² of living space, and a separately accessible granny flat on the ground floor. The living and dining area with fireplace opens onto a large southwest-facing terrace, which elegantly connects the interior with the garden.
In the attic, exposed wooden structures, three bedrooms, and a covered south-facing balcony loggia create a warm, alpine living atmosphere. The good condition of the property allows for both stylish modernization and architectural extensions—especially thanks to the advantages of the hillside location.
A house with character, potential, and a location that has become rare in this form.
Room layout
Ground floor
•Entrance area with direct access to all main rooms
•Guest toilet in the entrance area
•Kitchen (fitted kitchen)
•Dining room with fireplace and passage to the living area
•Spacious living room with sloping ceilings and large
window fronts
•Direct access to the southwest terrace (spacious, sunny, ideal as an extension of the living space)
Separately accessible granny flat consisting of:
‑Anteroom/cloakroom area, small kitchen
‑Bedroom/living room/bedroom
‑Shower room/toilet
‑Access to the garden
Attic
•Hallway/gallery with warm wood structure
•3 bedrooms (particularly atmospheric thanks to exposed wood structures and sloping ceilings
•Large master bathroom with potential for modernization
•Covered south-facing balcony loggia with views of the alpine surroundings
Commission:
3.57% of the purchase price including statutory VAT, payable upon notarization.
Other:
Further information available upon personal request.